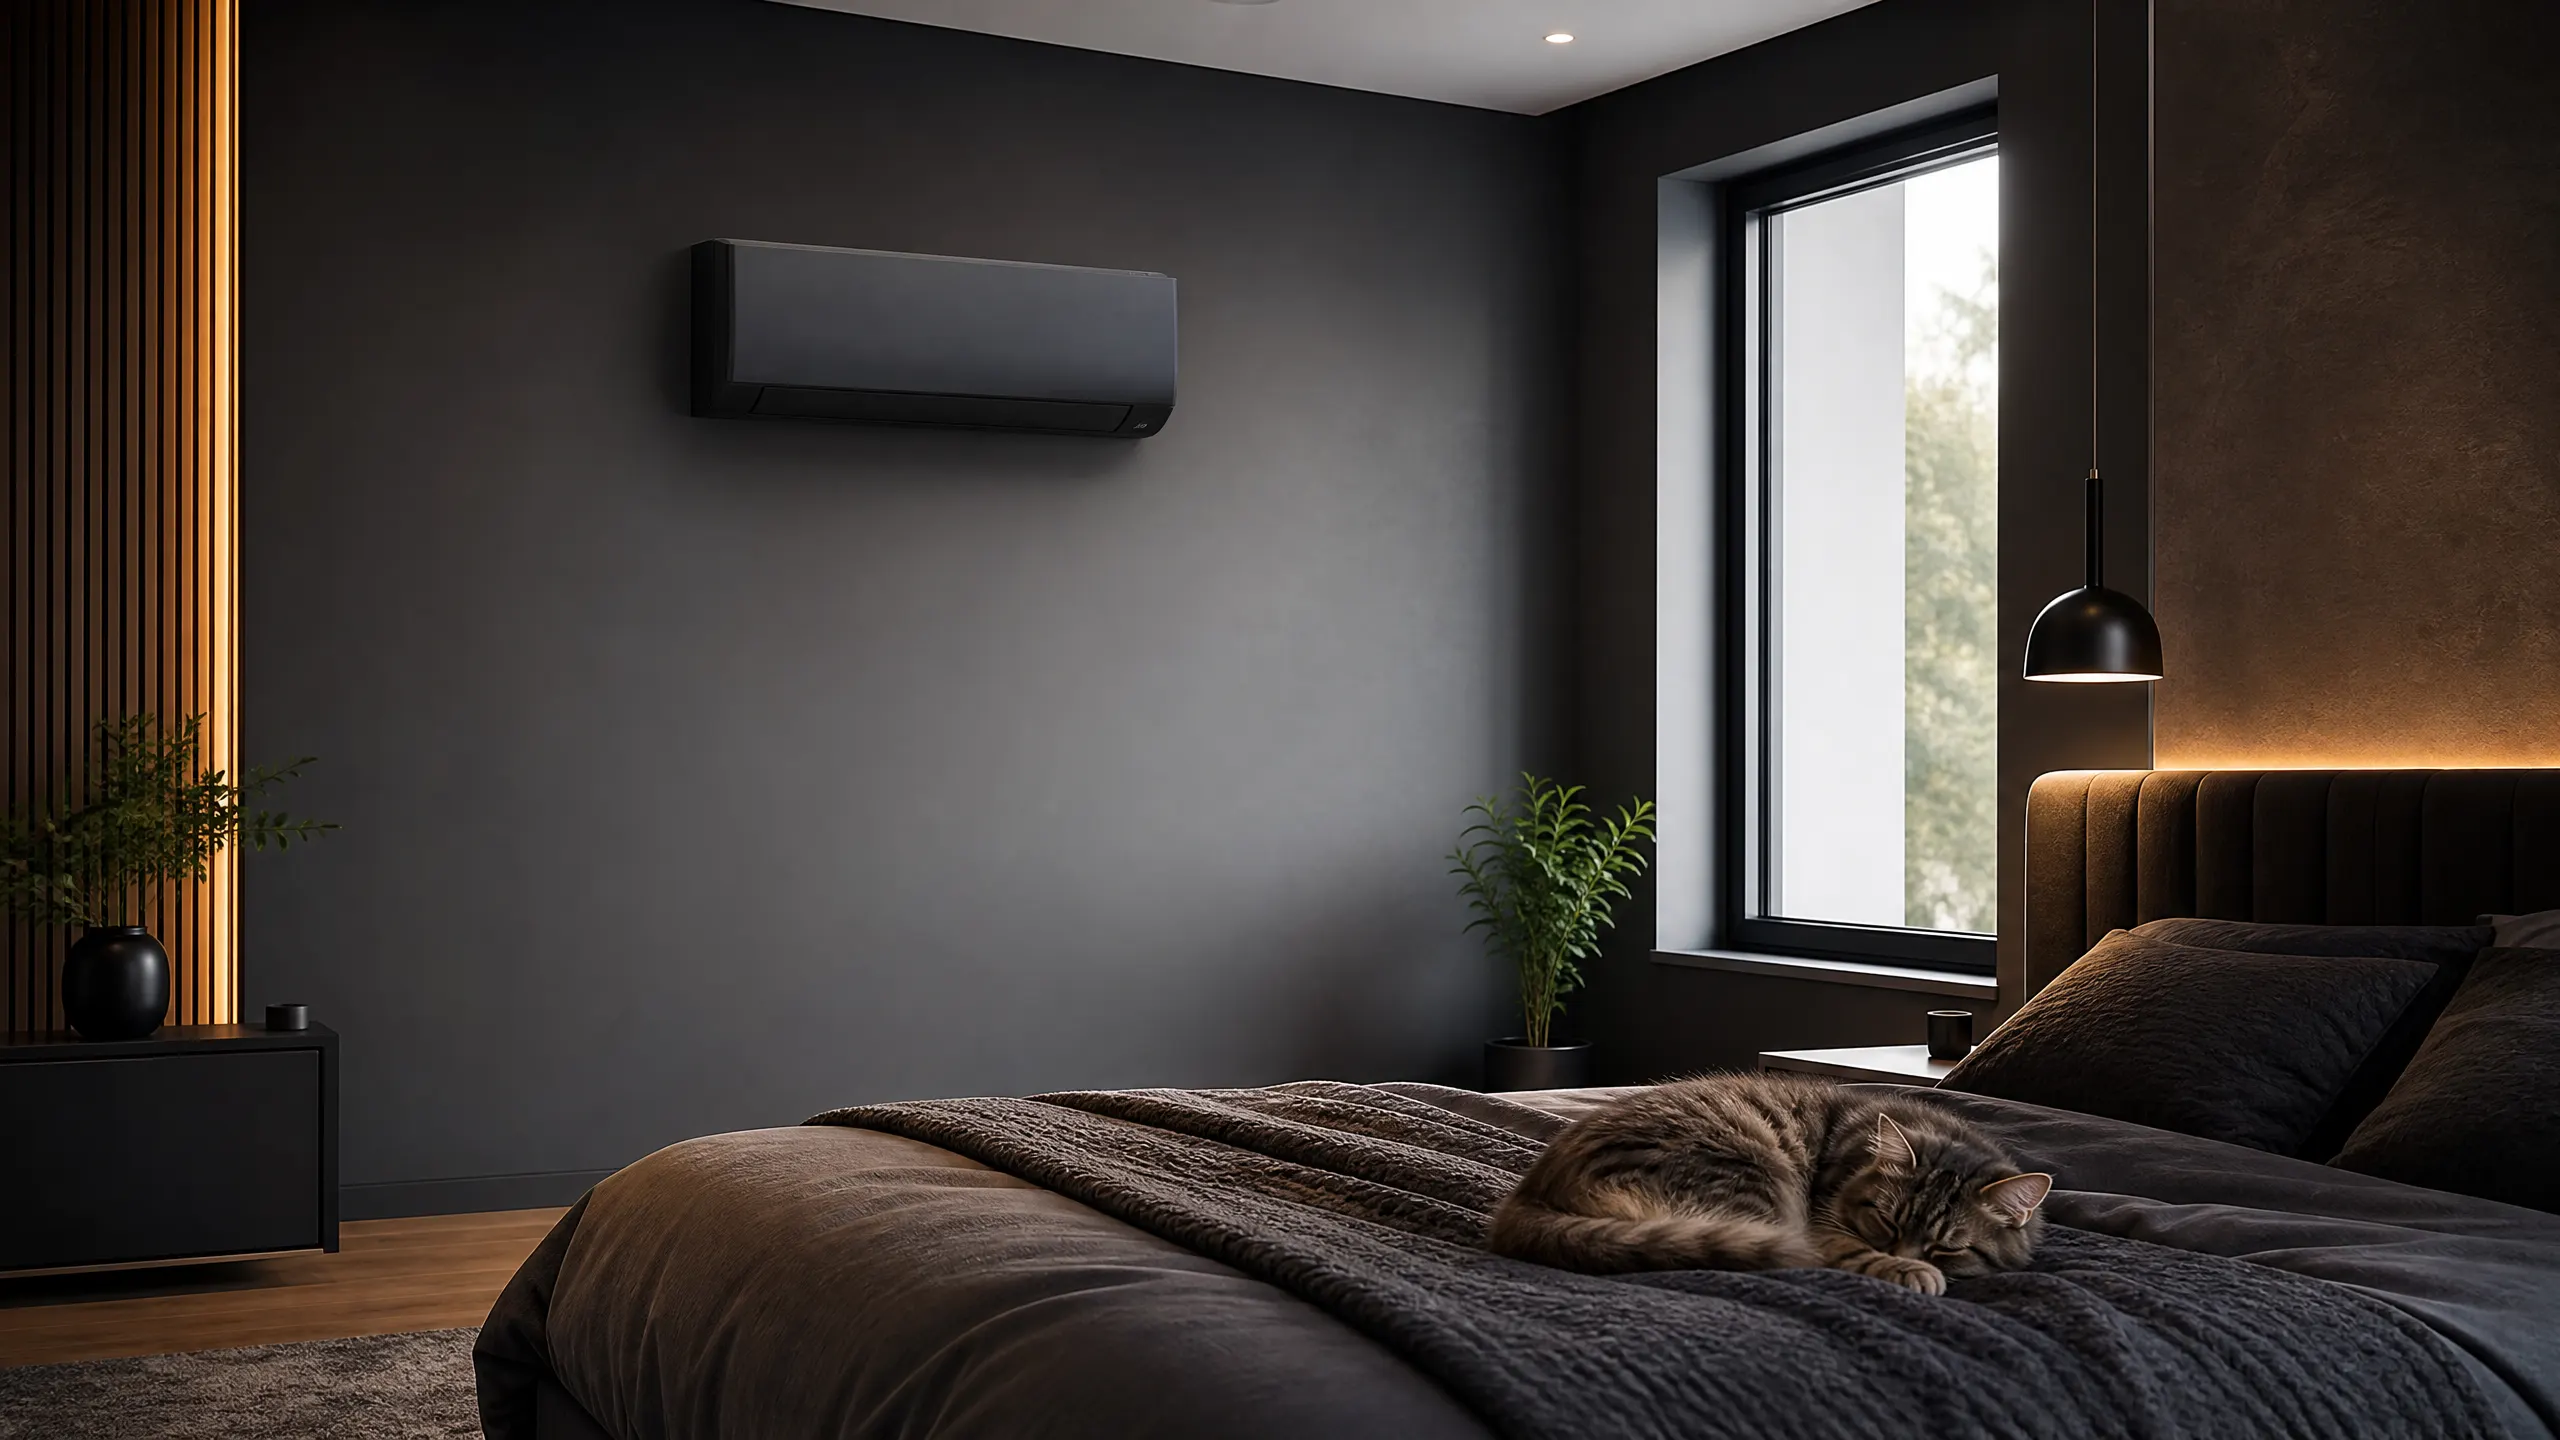




A tabby cat sleeps on a dark quilted bed in a moody, minimalist bedroom with a black wall-mounted air conditioning unit.

Mini Split Installation in Washington, PA

Tell us about the job

Takes about a minute. No obligation.

Step 1 of 3: Equipment

Washington County saw 344 severe weather events between 2015 and 2024. That includes 263 damaging wind events, 59 hail events, 12 tornadoes and 10 winter storms with heavy snow or ice. An outdoor mini-split unit sits outside through all of it, exposed to wind-driven debris and hail. Power doesn't always hold up either. Across Pennsylvania, 15% of households went at least a day without power in 2024. For a mini-split, that means no heat and no cooling until the power comes back.

8 months
October through May, your system heats
3 months
June through August, it cools
23°F
the average winter night it heats against
82°F
the average summer afternoon it cools against
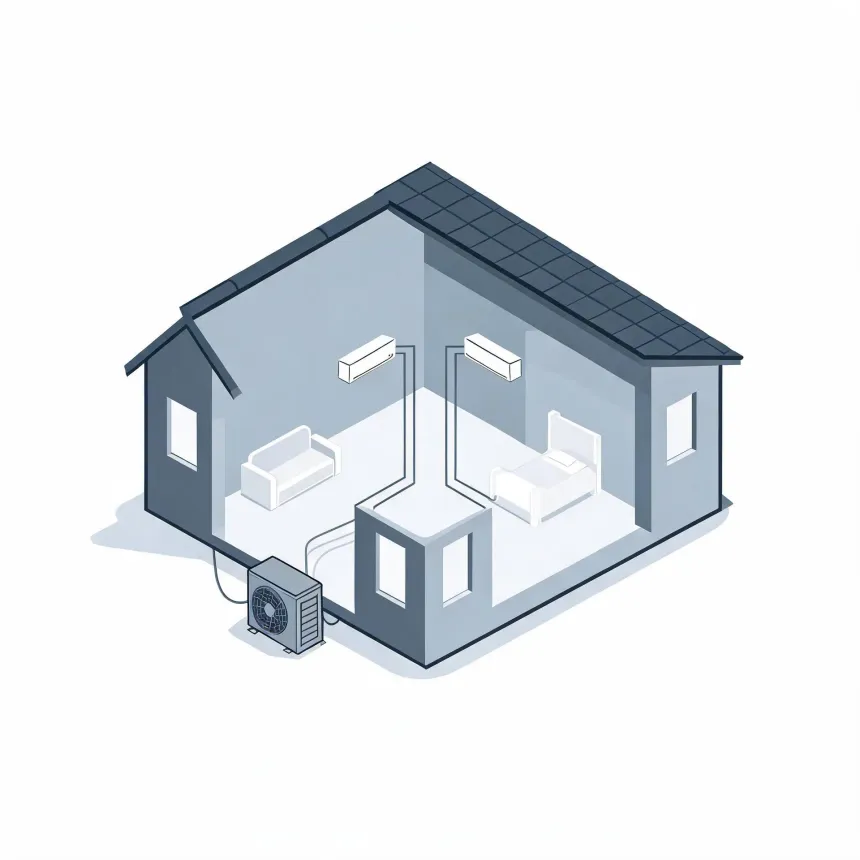
Isometric cutaway illustration of a small house showing two wall-mounted indoor air conditioning units connected by lines to a single outdoor condenser unit beside the building, with a sofa in one room and a bed in another.
Your system heats October through May and cools June through August.

NOAA nClimDiv, 1991–2020 normals

Half the homes in Washington County were built in 1966 or earlier.

A mini-split going into a house that age has to work with the walls, wiring and layout already there, not a blank slate.

Gas heats most homes here, and that changes what a mini-split is for

66.5% of homes heat with gas
Climate zone 5A
Power here costs 19.59 cents per kilowatt-hour
Get it in before JuneCooling runs June through August here, so May is the month to get a mini-split installed.

Washington County falls in climate zone 5A, a cool zone where the heating load matters more than cooling. Any mini-split installed here has to meet the federal minimum for that: at least 7.5 Btu of heat moved for every watt-hour of electricity it uses over the winter, and at least 14.3 Btu for every watt-hour over the summer. That standard applies to ductless systems the same as any other split-system heat pump, no separate class or lower bar. It sets a floor, not a ceiling. Units sold today are built to clear it, and the ones that run more efficiently than the minimum cost less to operate through a long heating season like this one.

Plan for the outage before the install, not after

Where the outdoor unit goes matters here. Keep it clear of falling branches and where hail can reach it straight on. If keeping heat or hot water through an outage matters to this house, raise it before installation, not after the crew leaves.

Find a contractor
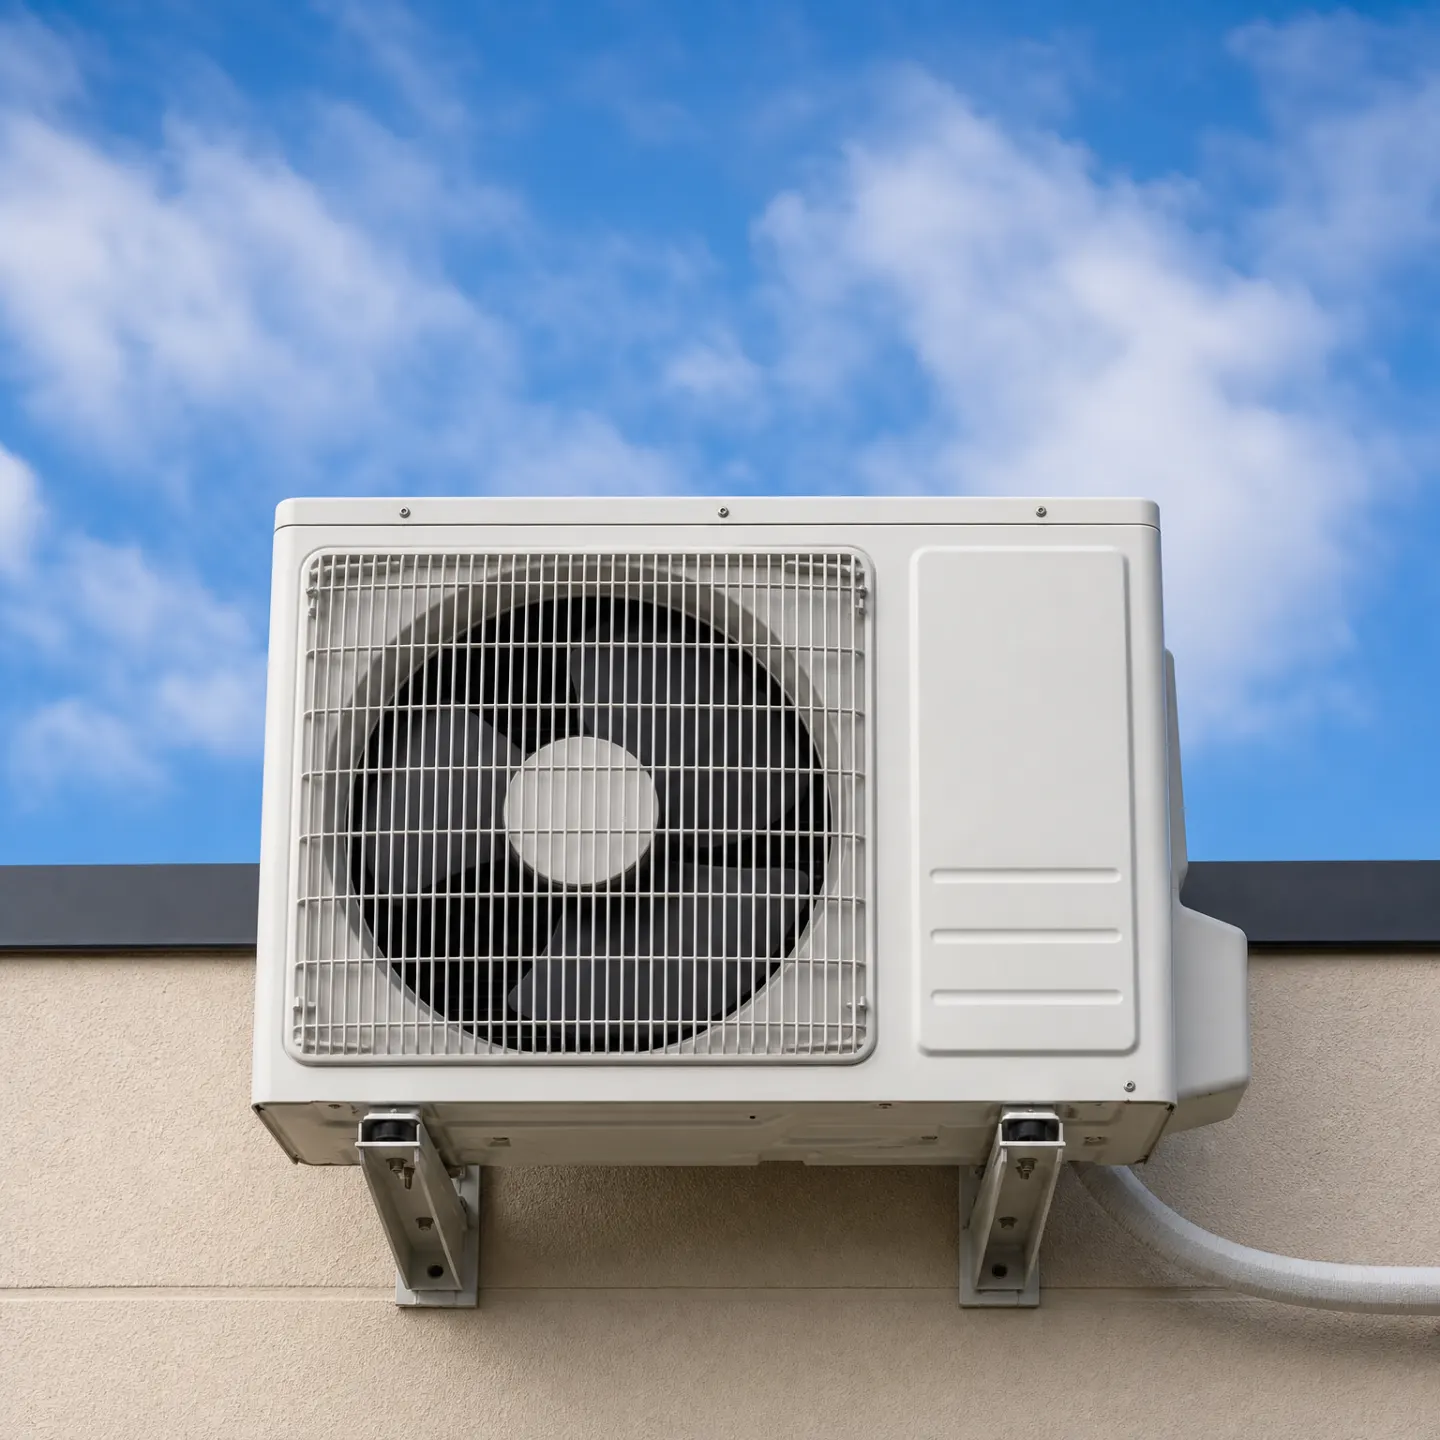
A white mini-split air conditioner outdoor condenser unit mounted on metal brackets against a beige stucco exterior wall, with a blue sky and scattered clouds in the background.

Sizing it for the house you have

An installer sizing a mini-split for a house built in 1966 or earlier has to work from what the walls and wiring are now, not what they were the day the house went up. That means a load calculation for this house, not a number pulled from its square footage alone. The line set and the electrical run have to find a path through walls that were never built with this in mind. Get that right at install and the unit runs the way it's rated to, through every winter and every muggy summer after.

What the job actually involves

A mini-split install means mounting the indoor head, setting the outdoor unit on a pad or bracket, and running a line set between them carrying refrigerant lines, a condensate drain and electrical wiring. That line set has to pass through a wall, and the path it takes, how far it runs and how many bends it makes all affect how the system performs once it's charged and running. The outdoor unit needs a breaker and often a dedicated circuit. None of this is optional scope. It's the install.
Why one quote can look different from another

Two installers pricing the same room can land on different numbers because they're not always proposing the same work. One may plan a short, straight line set and a simple electrical tie-in. Another may need to route around framing or add a new circuit back to the panel. The equipment itself varies too: single-zone versus multi-zone changes how much outdoor unit and how many indoor heads the job calls for. Compare what's actually being installed, not just the total at the bottom.

The efficiency number on the label tells you how much heat the unit moves for the electricity it draws, and a higher number means lower operating cost at the same comfort level. Two units can heat and cool the same room and still pull different amounts of power doing it. That rating is tested under set conditions, so it's a way to compare models against each other, not a promise of what your bill will look like. Where the indoor head sits, how the outdoor unit is sized, and how well the line set is installed all affect whether the system actually runs the way its rating says it should. A unit with a strong rating that's oversized for the room, or installed with a line set that's longer or more bent than it needs to be, won't deliver the savings the label implies.

Install day starts with the indoor head going up on a wall bracket, set where it can pull air evenly across the room rather than into a corner. The outdoor unit goes on a pad or wall mount outside, far enough from the structure to pull and shed air freely. Between the two, a line set carrying refrigerant lines, a condensate drain and electrical wiring has to pass through the wall, and the crew cuts that opening and routes the lines before either unit is fixed in place. Once the line set is connected at both ends, the system gets evacuated to pull moisture and air out of the lines, then charged with refrigerant. The last step is powering it up and running it through heating and cooling to check airflow, temperature split and drainage before anyone calls the job done.