
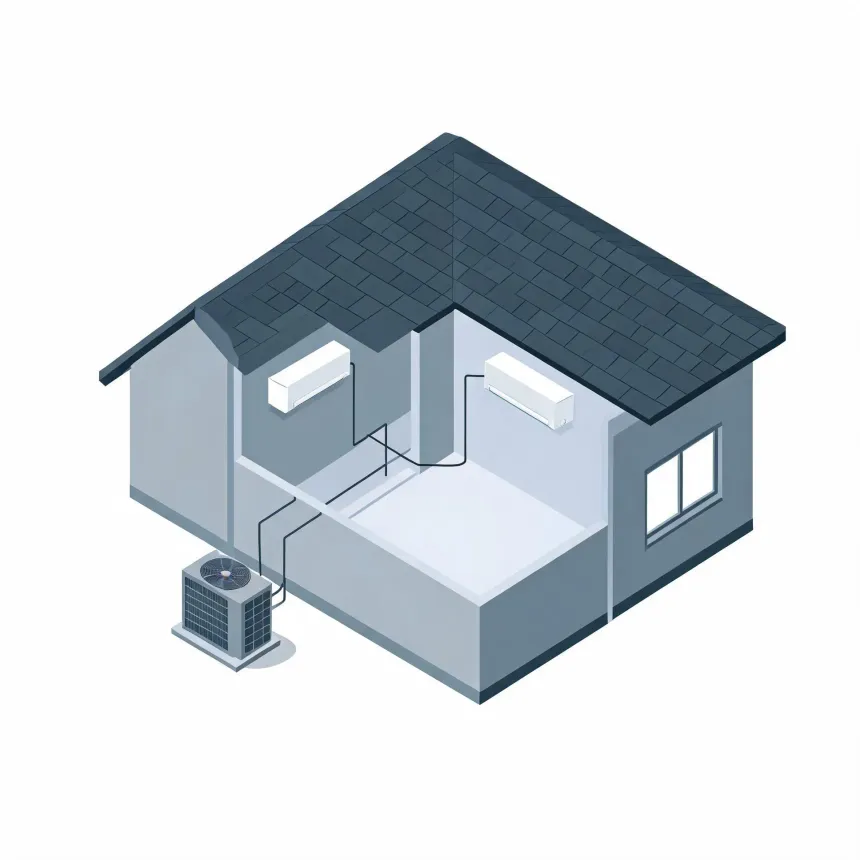




Sizing is a room by room calculation, not a rule of thumb
A contractor works out the load for each room by looking at its square footage, ceiling height, window area, insulation, and what's on the other side of each wall. A room with a lot of glass or one sitting over a garage loses heat faster than one tucked in the middle of the house. The number that comes out of that calculation is what decides which unit goes in, not the size of the house as a whole or what the last system happened to be.