Most homes here run on gas
Utility gas heats 57.2% of occupied homes in Lawrence County. Electricity comes in second at 25.2%, with fuel oil and propane making up the rest.
Takes about a minute. No obligation.
Utility gas heats 57.2% of occupied homes in Lawrence County. Electricity comes in second at 25.2%, with fuel oil and propane making up the rest.
A mini split installed here usually adds cooling, or heat for a room a gas furnace does not reach well, rather than replacing the furnace outright. Check what your home already has before deciding how the two should work together.
NOAA nClimDiv, 1991–2020 normals
The rating on the label is a ratio, not a guarantee, it compares heat moved to power used.
A higher number costs less to run at the same setting, so weigh that against the price up front.



Cooling starts in June here, so May is the month to get a mini split in place. Wait until the first hot week and you're choosing a system under pressure, taking whatever install date a contractor can give you. Lawrence County only asks for about three months of cooling a year, June through August, so there's no rush to size up or add capacity beyond what the room needs. Getting it done in May means it's tested and running before you need it, not during the first heat wave.
A standard size and efficiency fit fine here. There's no local reason to go bigger or pricier.
Find a contractorHalf the homes in Lawrence County were built in 1957 or earlier. A house that age was built around whatever heated it then, and the walls and floors weren't planned with a line set or a condenser pad in mind. That doesn't rule anything out. It just means the contractor needs to walk the room and find where a line can actually run before settling on where the indoor unit goes.
A mini split is sized to the space it's actually heating or cooling, not the square footage of the home around it. The contractor measures the room, checks the windows and how much sun they take, and looks at the ceiling height and what's on the other side of the walls. A unit sized too big cools the room fast and shuts off before it pulls the moisture out of the air, so the room ends up cold and damp instead of just comfortable. A unit sized too small runs constantly and never quite catches up.
A bigger unit than the room needs cycles on and off in short bursts instead of running in long steady stretches. Every start puts load on the compressor, so a unit that's always starting and stopping works harder over its life than one sized to run longer and more evenly. Getting the size right from the start keeps the system running the way it was built to.
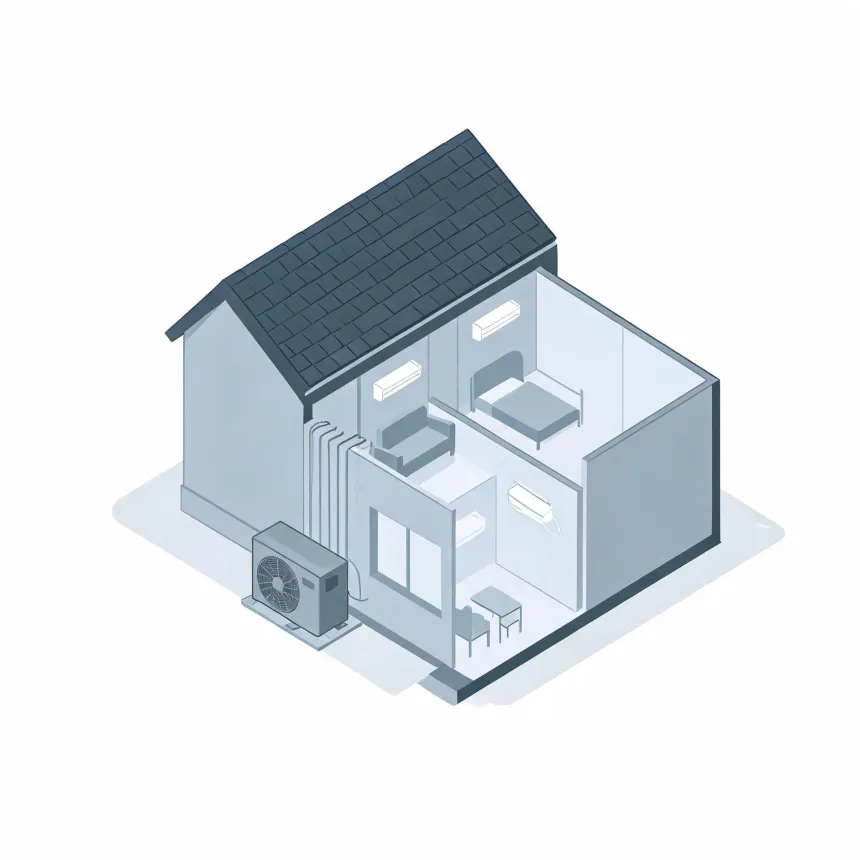
Installation cost comes down to what it takes to get refrigerant line from the outdoor unit to the indoor head. A short, straight run through an exterior wall costs less than one that has to travel up through a soffit or across an attic to reach the room. Electrical matters too. A mini split needs its own circuit, so if the panel has room and a breaker to spare, that's a simple job, and if it doesn't, an electrician has to add capacity before the install can finish. Where the condenser sits outside counts as well. It needs a clear, level spot with room to pull air through the coil, and if the only option is far from the house, that's more line set and more labor. None of this is guesswork once a contractor walks the room. It's why installs that look alike on paper can still cost differently.
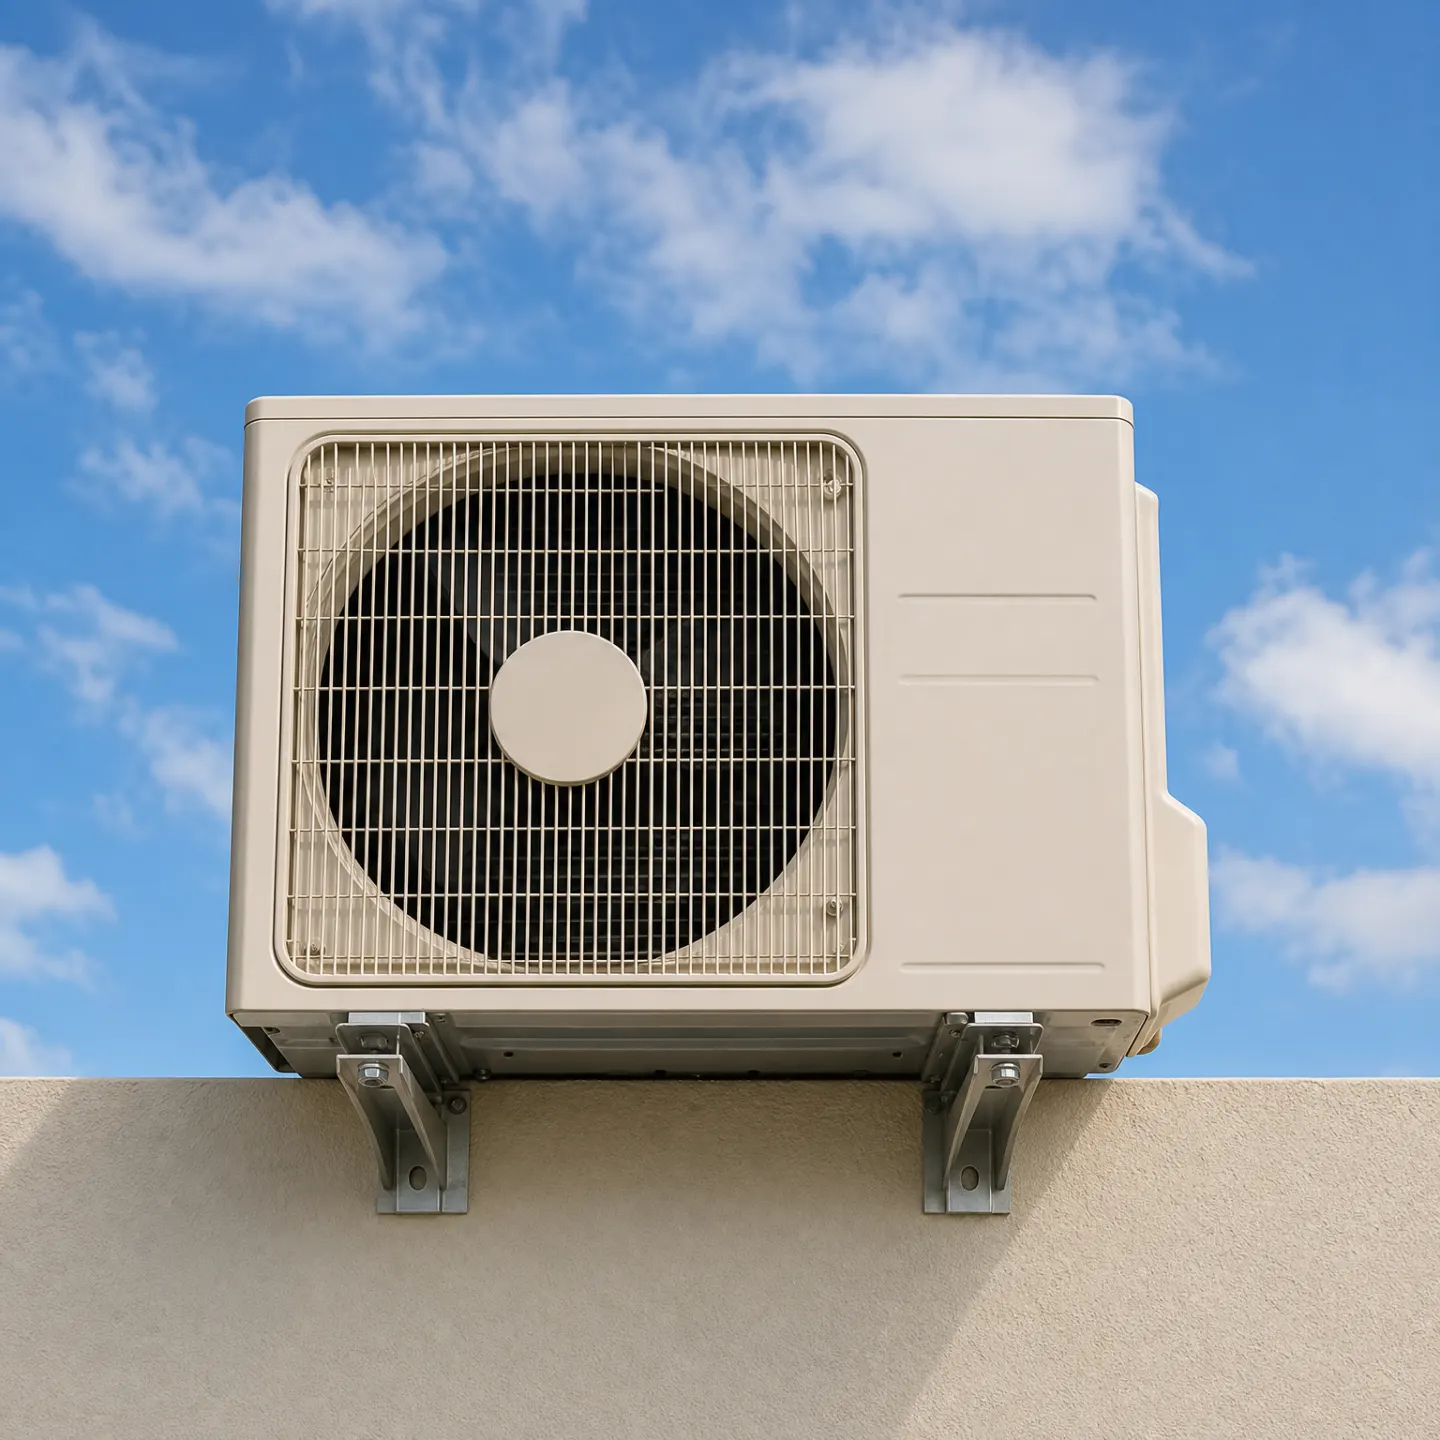
The outdoor unit goes in first, set on a pad or mounted to brackets against the wall. The crew drills a hole through the wall for the line set, right where the indoor head will hang, and seals it as soon as the lines pass through so the wall isn't open to the weather. The indoor unit mounts to a bracket inside, then gets connected to the refrigerant lines, a drain line and the electrical whip. Before refrigerant ever enters those lines, they get pulled into a vacuum to clear out air and moisture. Skip that step and moisture gets trapped in the lines, and that causes problems later. Once the system is charged, the contractor checks that the thermostat or remote talks to the unit and runs it long enough to see that it heats and cools the way it should.